Design Expert Sample Output
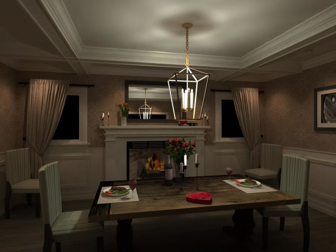
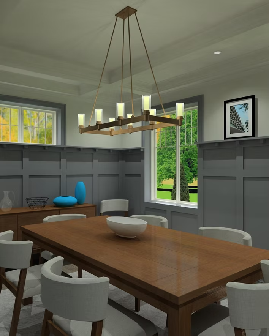
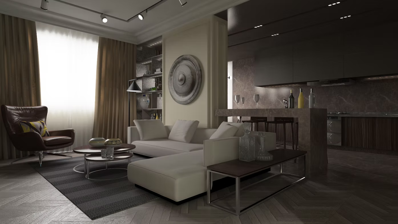
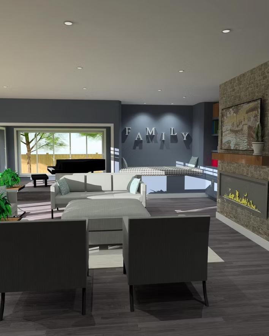
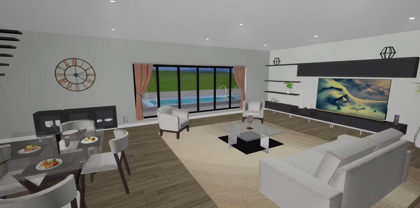
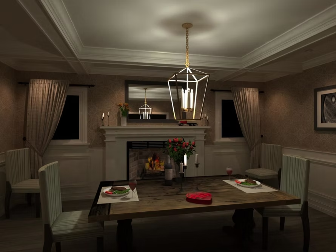
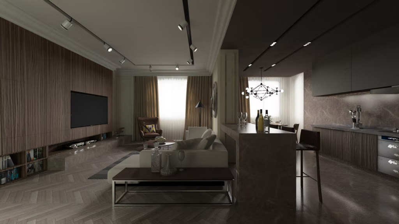
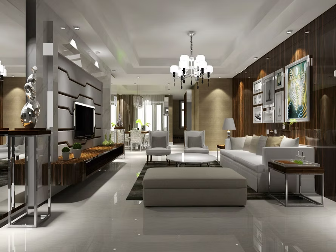
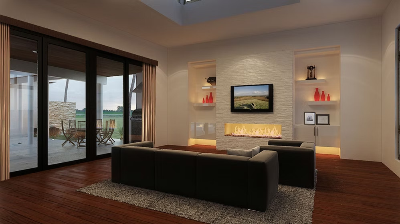
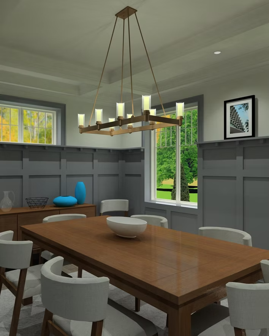
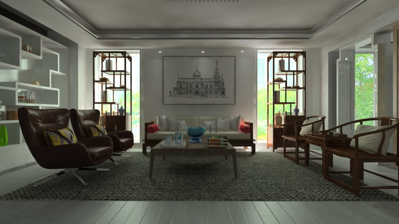
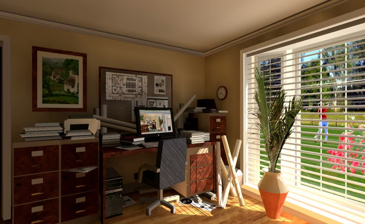
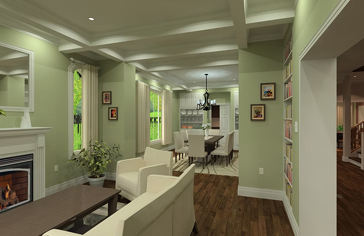
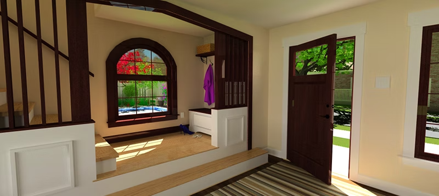
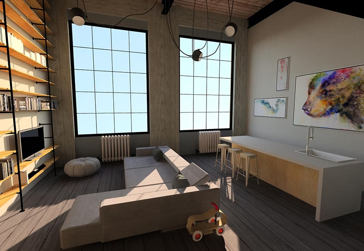
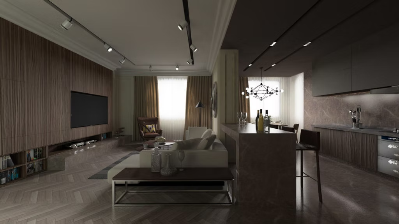
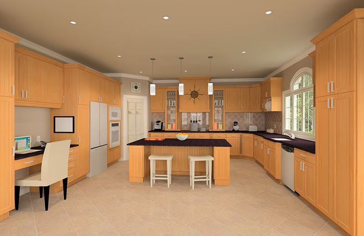
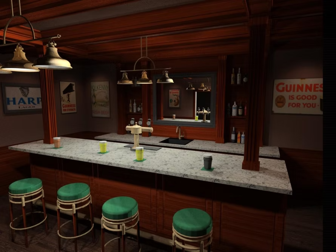
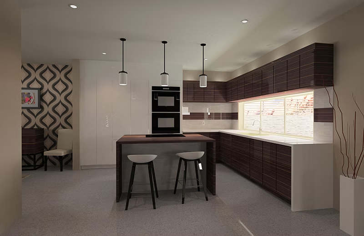
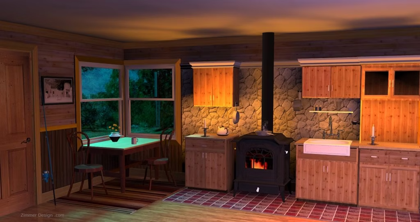
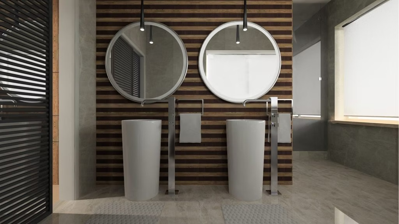
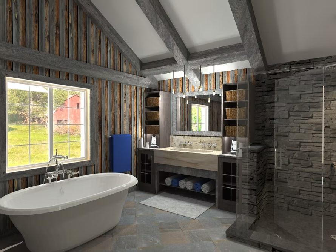
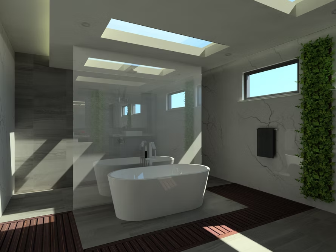
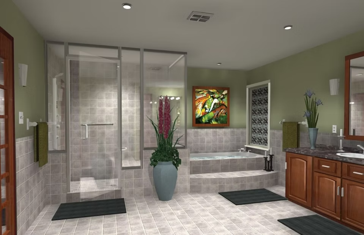
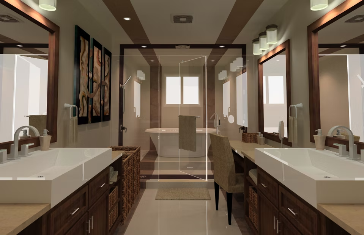
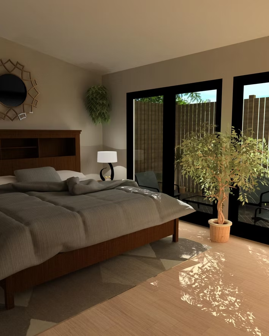
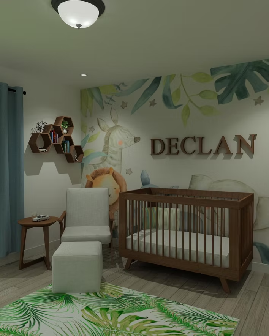
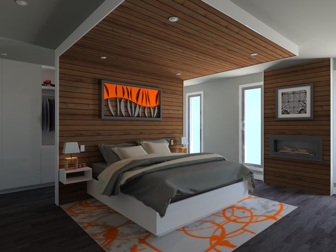
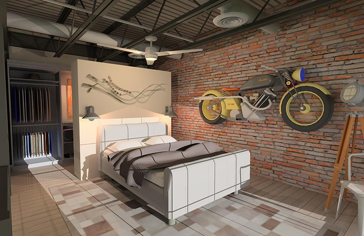
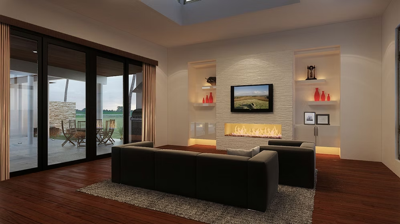
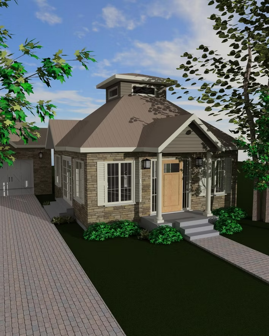
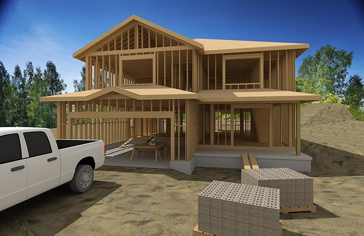
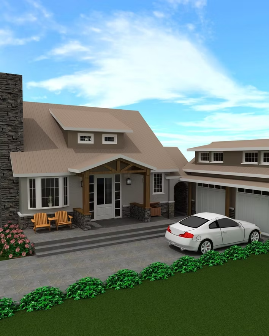
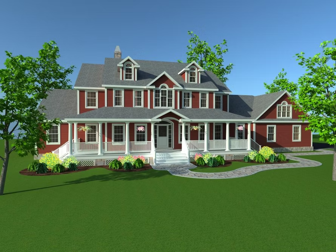
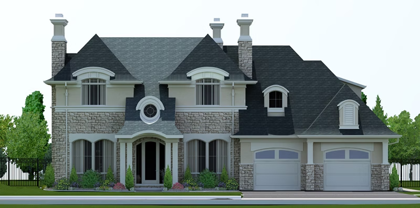
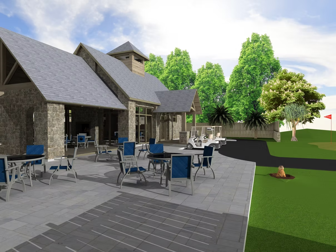
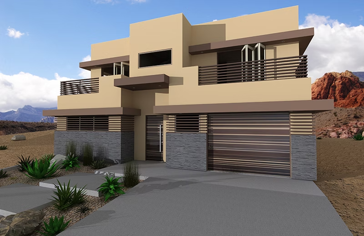
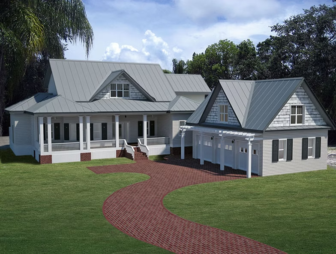
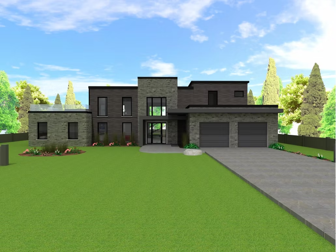
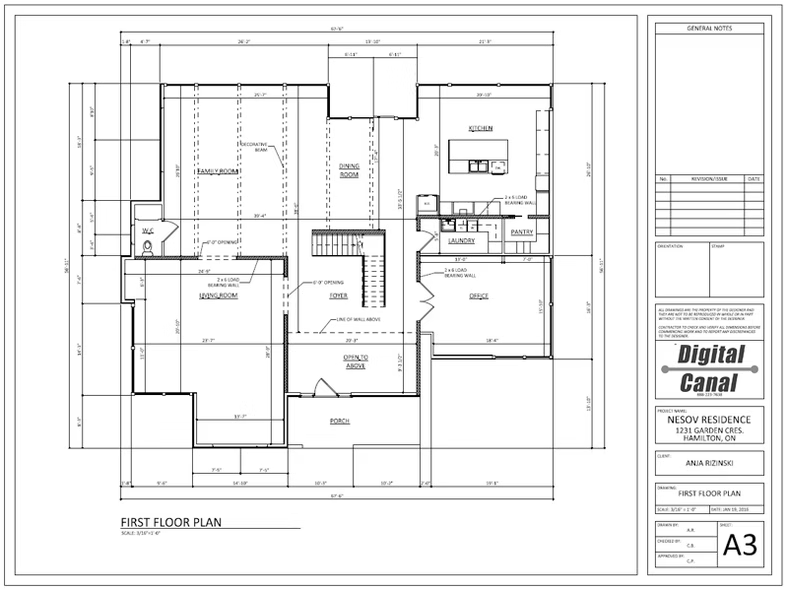
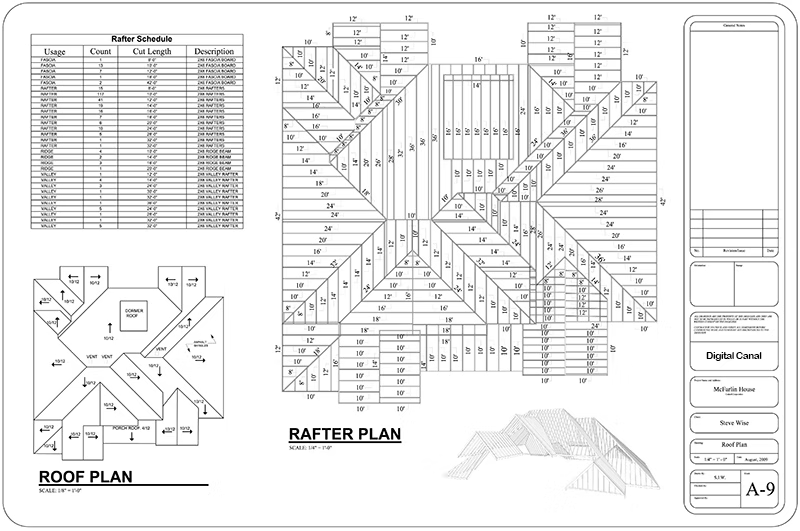
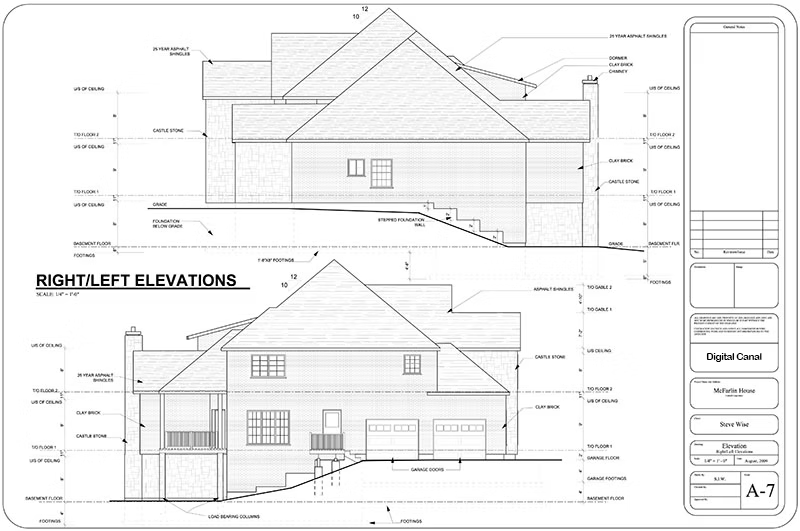
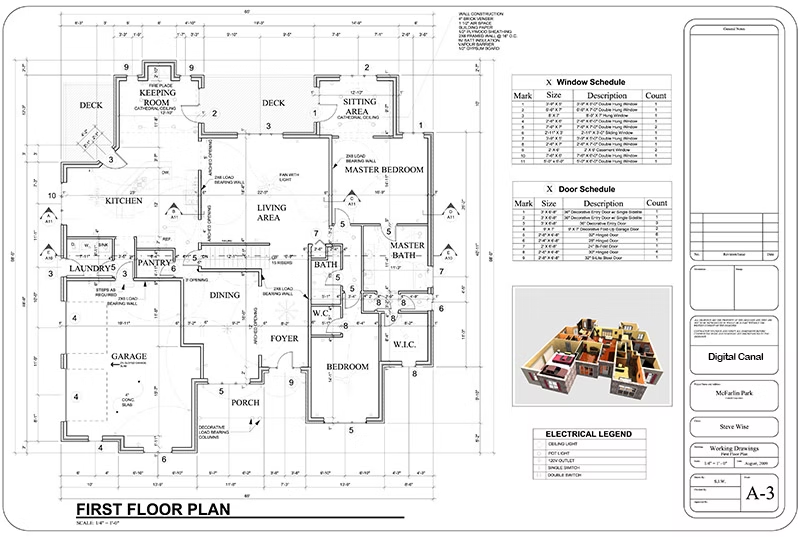
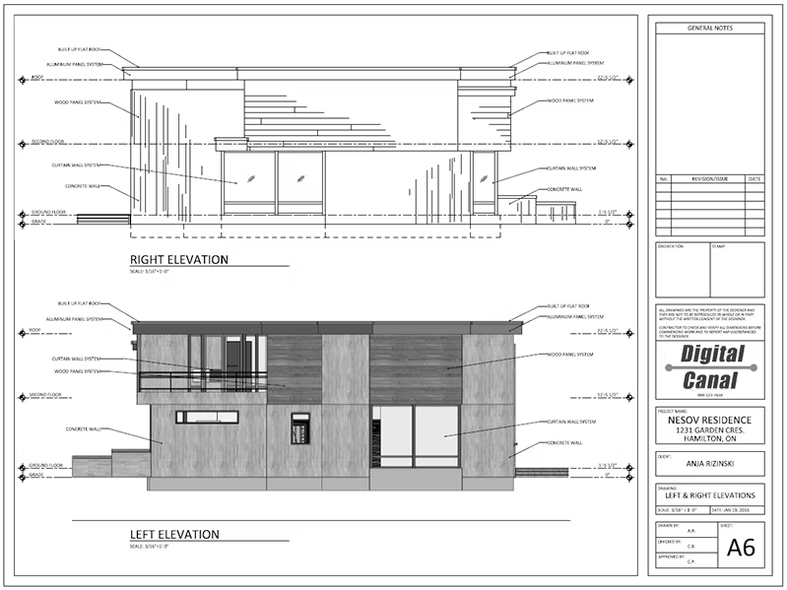
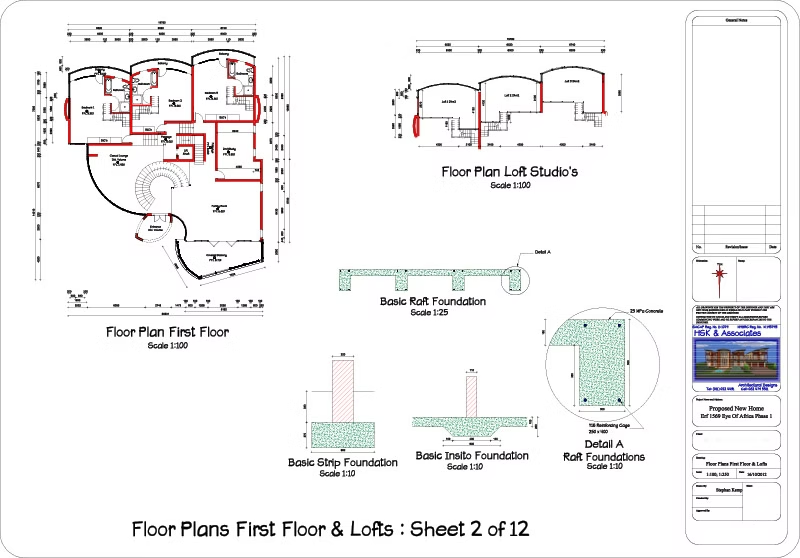
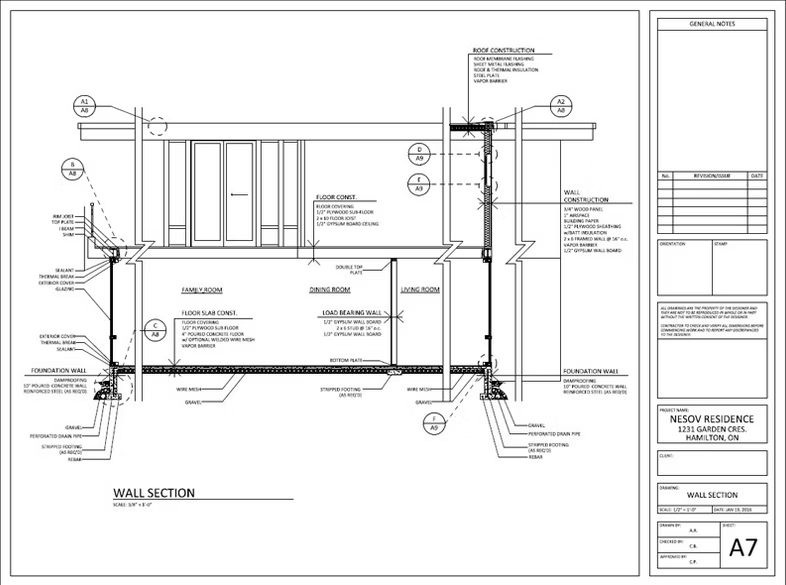
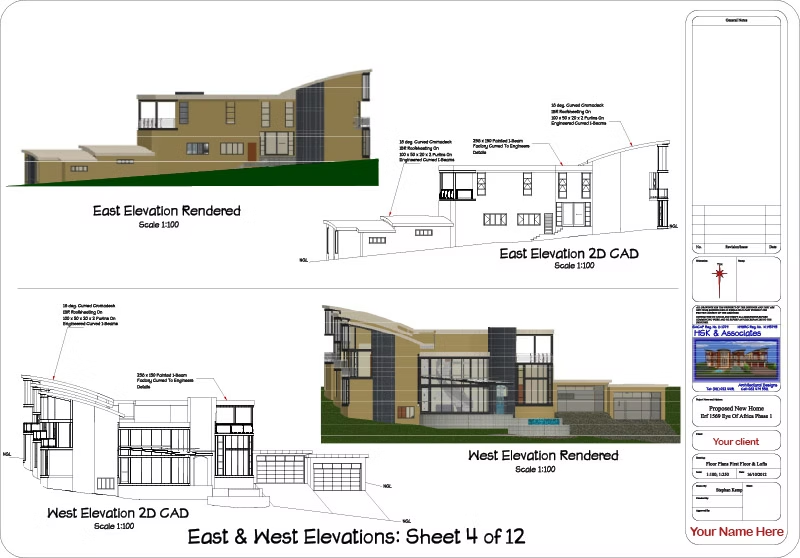
The images below are renderings generated using Design Expert. They show the stunning quality, realism, and structural clarity that can be achieved in Design Expert.
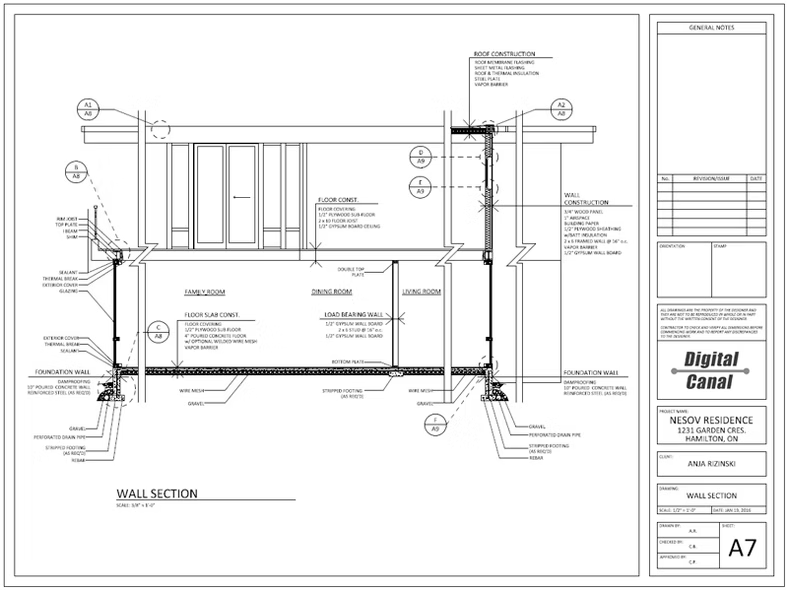
We included a set of construction documents with dimensioned floor plans, elevations, cross-sections, roof plans, site plans, etc.