
Design Expert
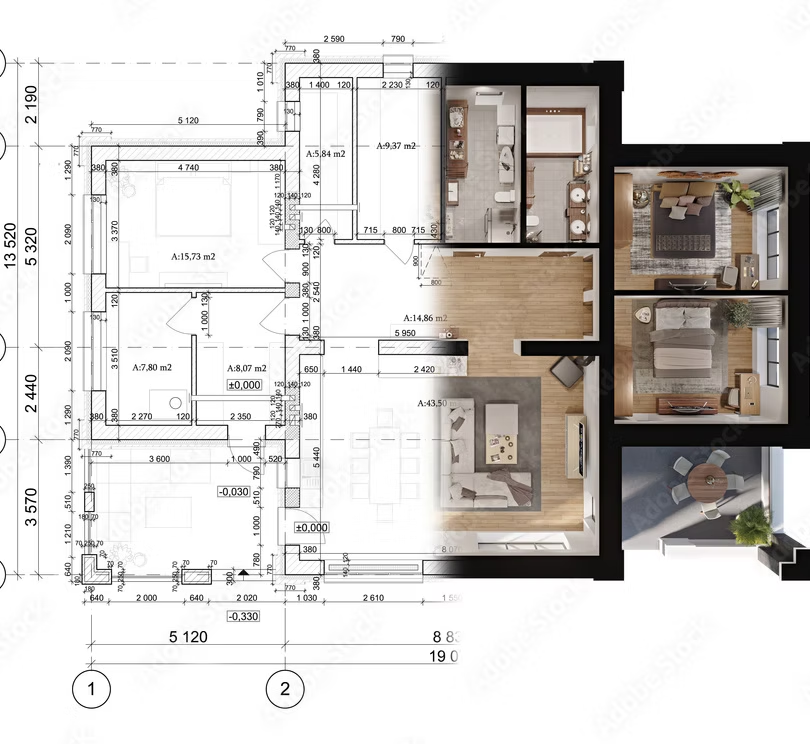
Recommended for builders, remodelers, lumber yards, and estimators, Design Expert is a powerful 3D design and visualization platform that blends the familiar Design Essentials interface with advanced visualization tools — all while delivering real‑time material takeoffs as you build.
3D Design and Visualization Software for Builders
Design Expert includes all Design Essentials features plus:
- Accurate material takeoffs
- Automatic .pdf importing for plan tracing
- Customizable material takeoff reports
- Material cut lists
- Advanced framing capabilities
- Construction document creation
- HGTV-quality 3D rendering
- VR 3D walk-throughs
- Design wizards (kitchen, bath, etc.)
- Automatic roofs
- Integrates with Builder Trend, 20-20 Design, SketchFab, and more
- Supports .dwg, .dxf, and SketchUp files

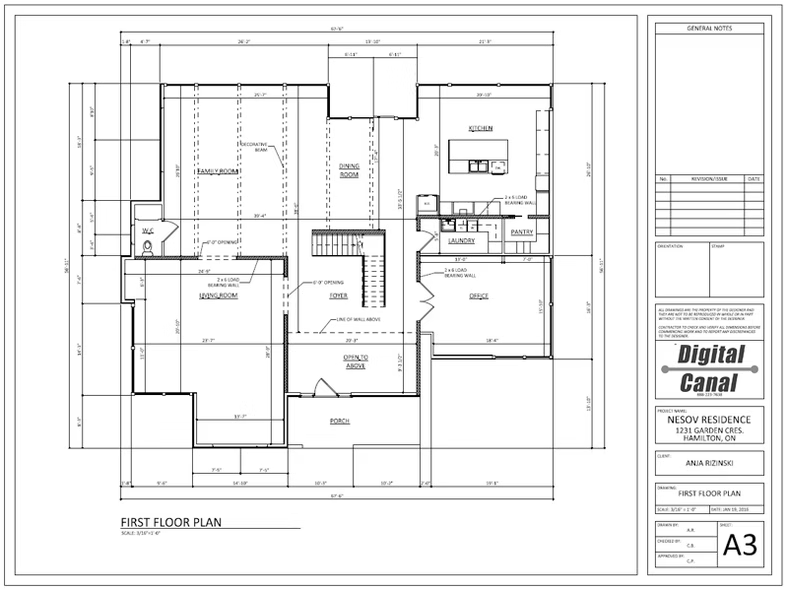
Construction Documents Straight From Your Design
Design Expert lets you generate complete construction documents directly from your model — including floor plans, elevations, and detailed material takeoffs. Everything stays organized, giving builders the documents they need without the hassle of manual drafting.
Real‑Time, Auto‑Updating Material Takeoffs
Design Expert automatically tracks and updates your material takeoff as you design, keeping your workflow simple, accurate, and in sync with every change you make to the model.

Popular 3D Symbols at Your Fingertips
Bring your designs to life with Design Expert’s Symbols Library — a curated collection of 3D models you can drop directly into your project. Every symbol keeps your plans accurate and helps you create realistic visuals your clients can understand.
A Quick Design Expert Video
Design Expert makes it easy to create construction documents for your projects. In this quick demo, you’ll see how Design Expert can create floor plans, construction documents, and material takeoffs as you build.
Frequently Asked Questions
Design Expert is a residential design and modeling software that helps builders create accurate floor plans, visualize projects in 3D, and generate material takeoffs and construction documents. It’s built for speed, accuracy, and practical construction workflows — meant for real‑world builders who want construction documents and visuals.
Design Expert is made for home builders, remodelers, and contractors who want a reliable design tool without the complexity of architectural CAD programs. If you need fast plans, stunning visuals, and accurate quantities, it’s built for you.
Design Expert focuses on builder‑ready output, such as floor plans, realistic 3D views, and quick material takeoffs. It avoids the clutter of architect‑level CAD tools and instead gives you a real-world workflow that matches how builders actually work.
To check a modules code compatibility, go to that individual module's page on our website to confirm, or call us at 800-449-5033.
Design Expert runs best on a system that meets the following recommended specs:
Windows 11, 10, or 8
2.0 GHz or faster processor
8 GB RAM (4 GB minimum)
At least 30 GB of available hard‑drive space
Dedicated video card with 2 GB of memory (1 GB minimum)
These are suggested requirements. Because Design Expert is a graphics‑heavy 3D design program, better hardware will give you smoother performance and faster processing.
Yes. Design Expert tracks materials as you design and produces takeoffs you can use immediately for estimating. Quantities update as you modify the plan, helping you avoid surprises and reduce manual counting.
Design Expert includes a curated library of brand‑name products, symbols, and components builders use every day. This helps you design with real materials and communicate clearly with clients and crews.
You can access exclusive Digital Canal object downloads for Design Expert here:
Yes. Design Expert includes easy‑to‑use visualization tools that let you present 3D views, walkthroughs, and realistic renderings. It’s designed to help clients understand the project without needing technical knowledge.
Yes. Design Expert helps eliminate mismatched quantities, missing materials, and manual errors that often happen with separate tools and spreadsheets. This is because the plans, visuals, and takeoffs all come from the same model,
